

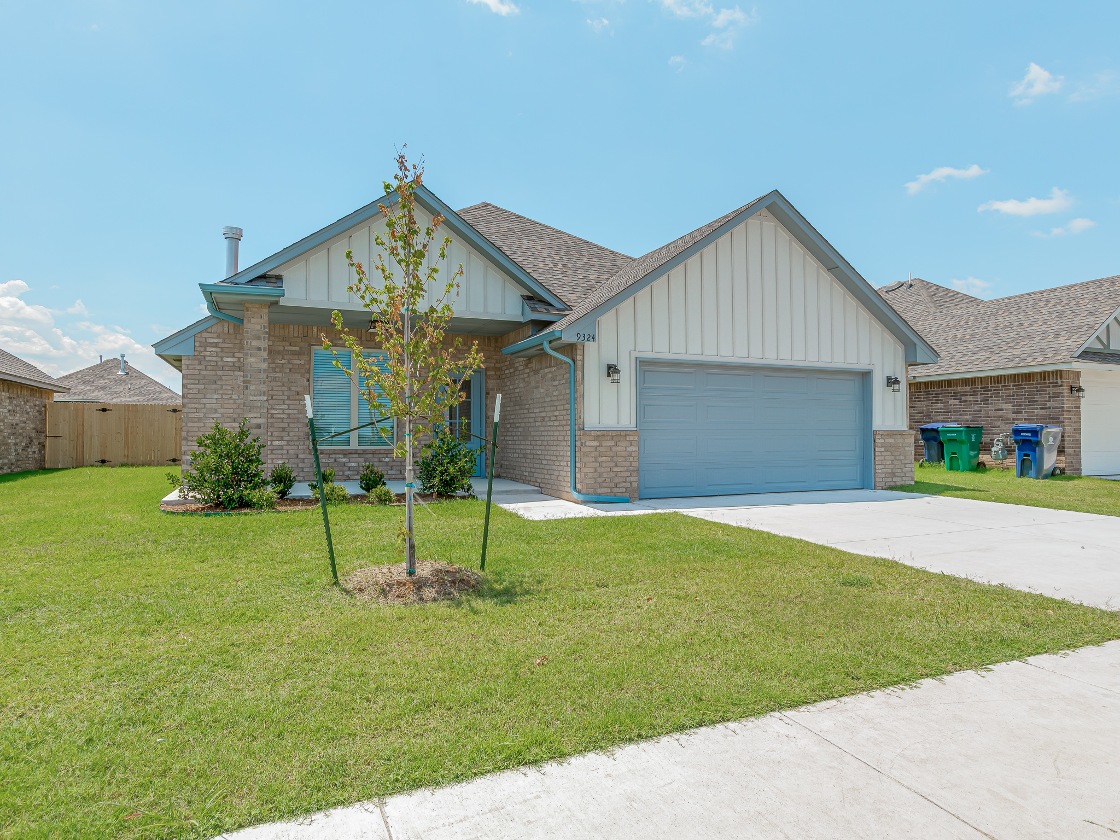
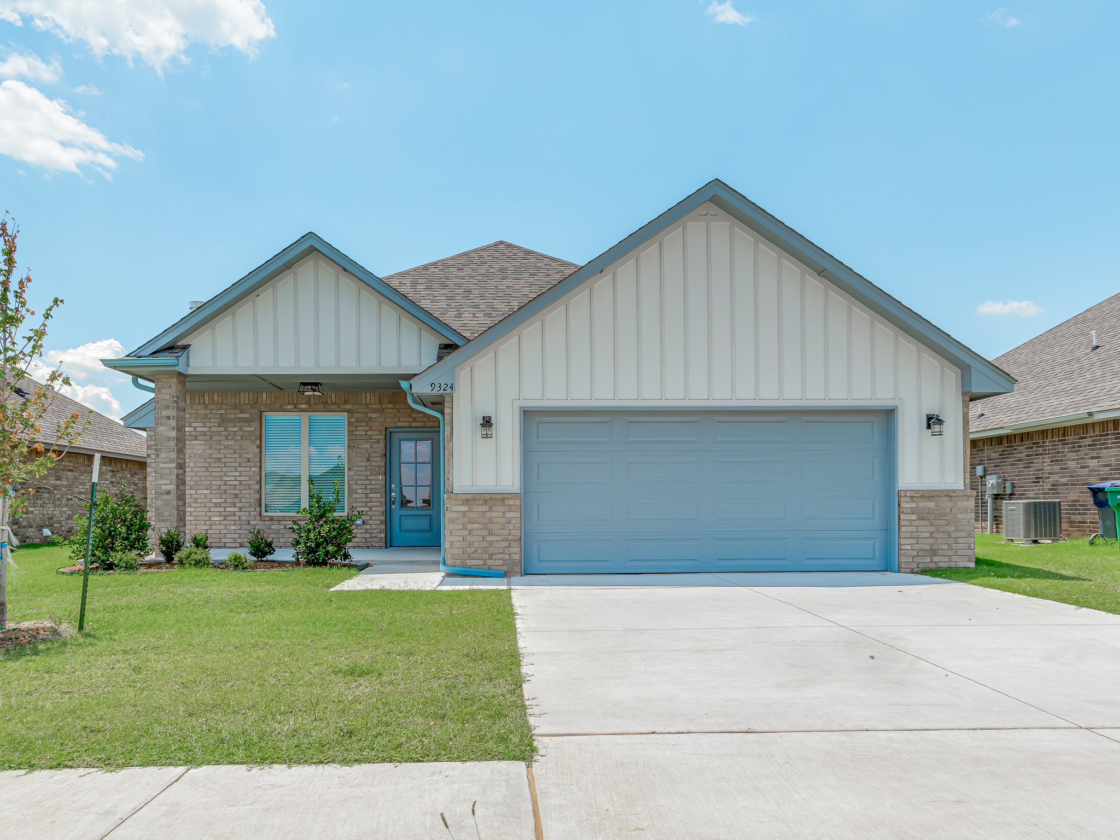
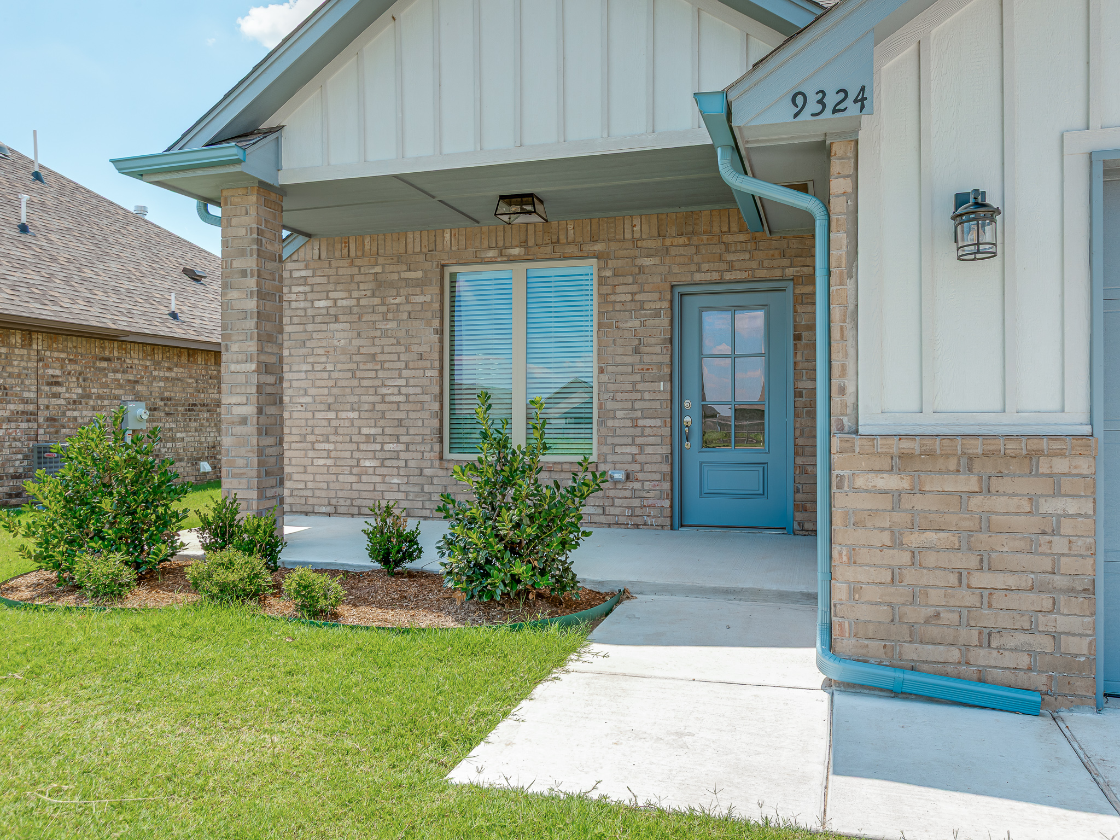
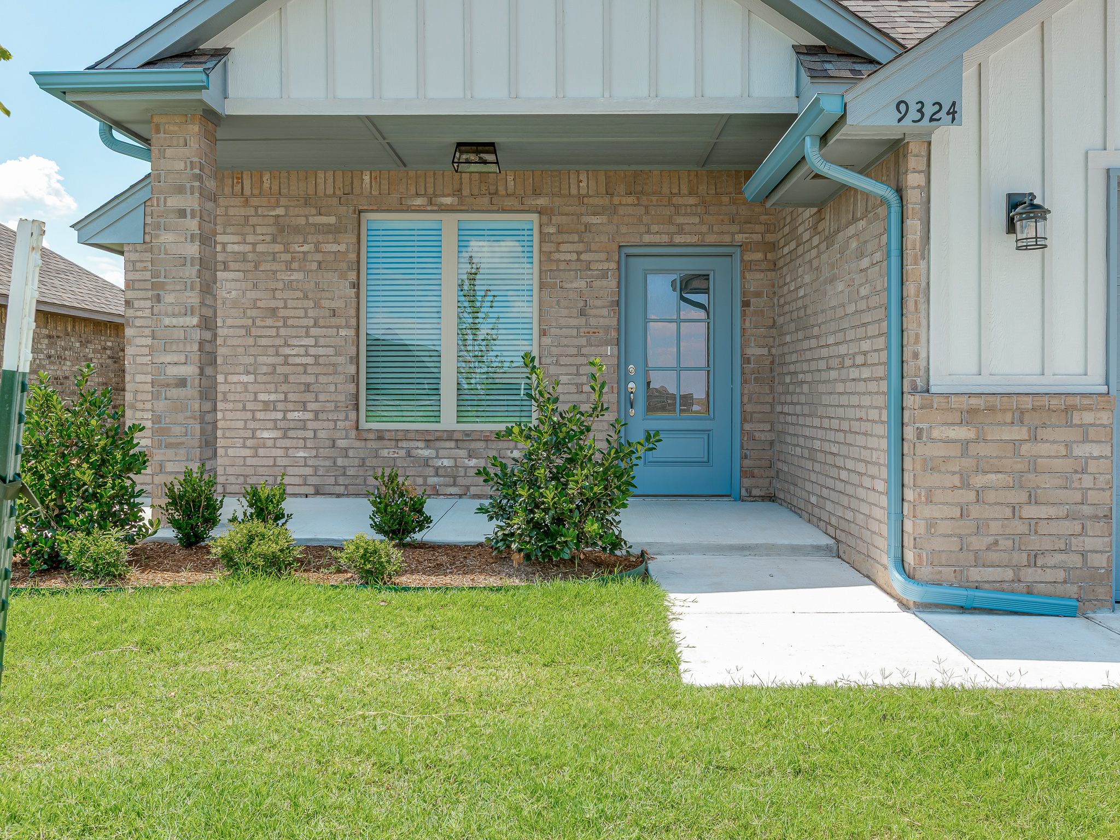
- 3 Bed
- 2 Bath
- 1400 sqft
- Built in 2025
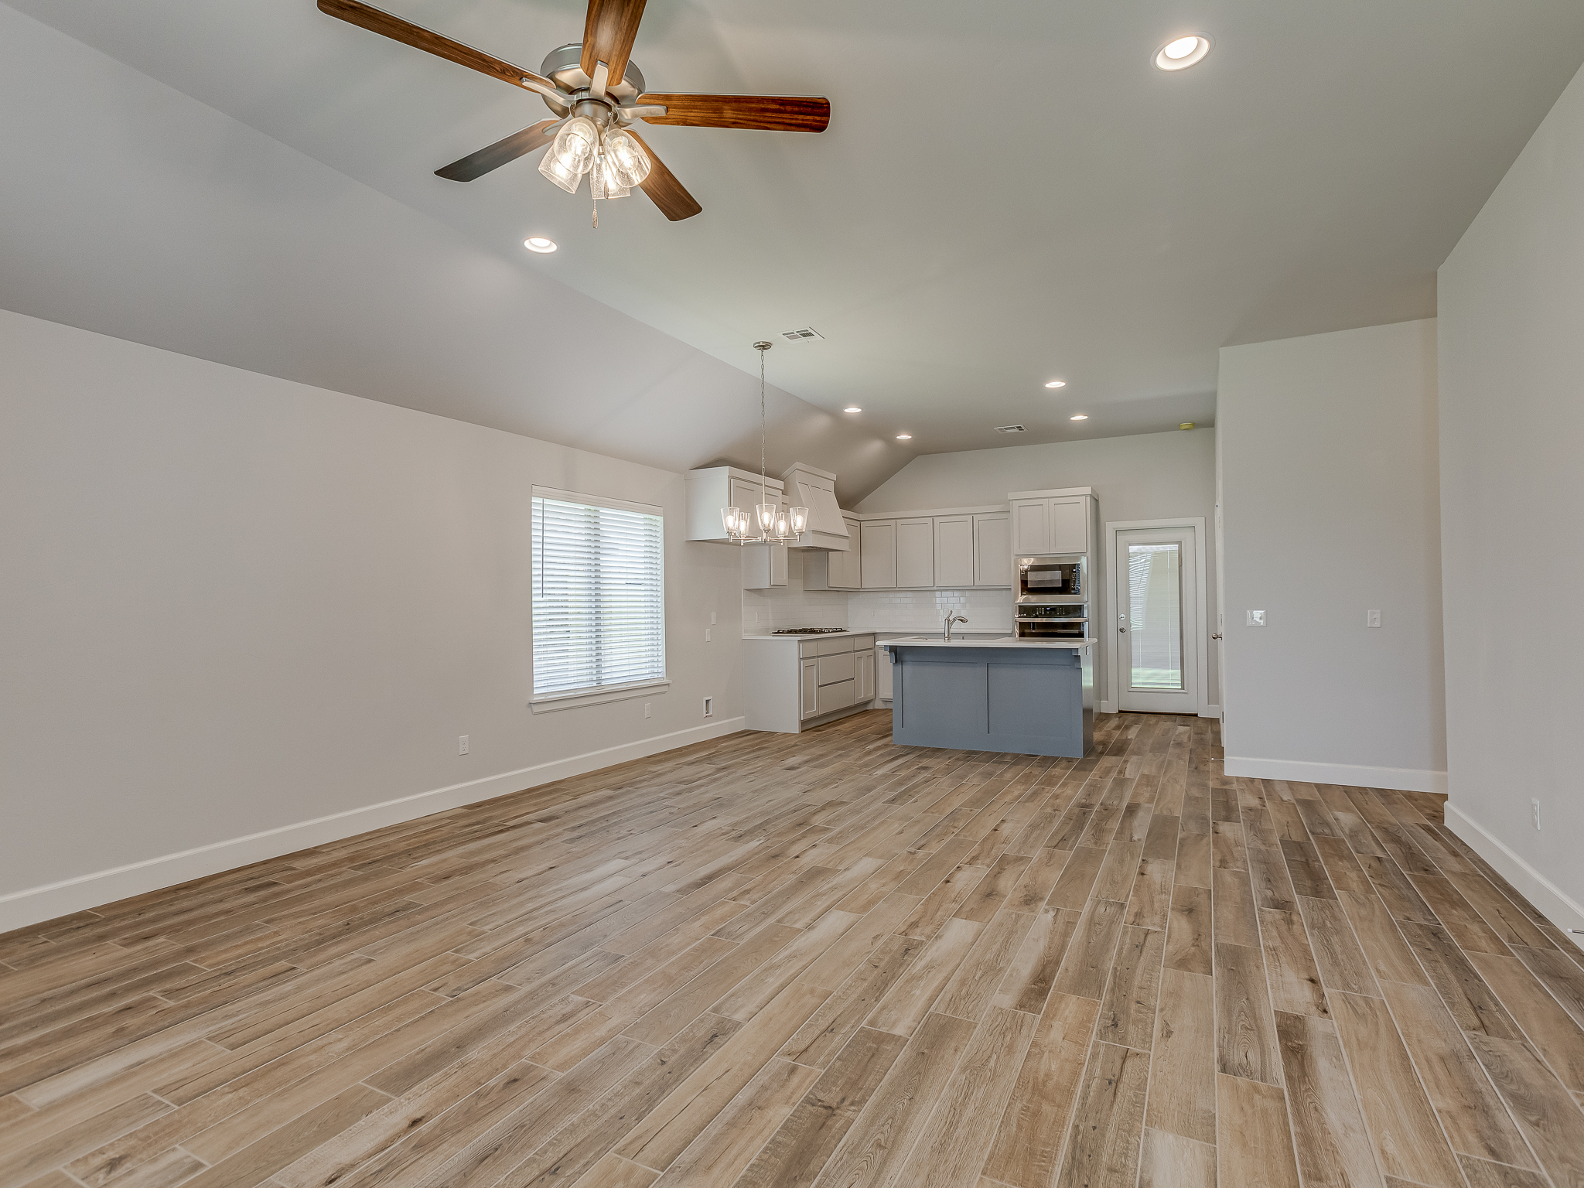
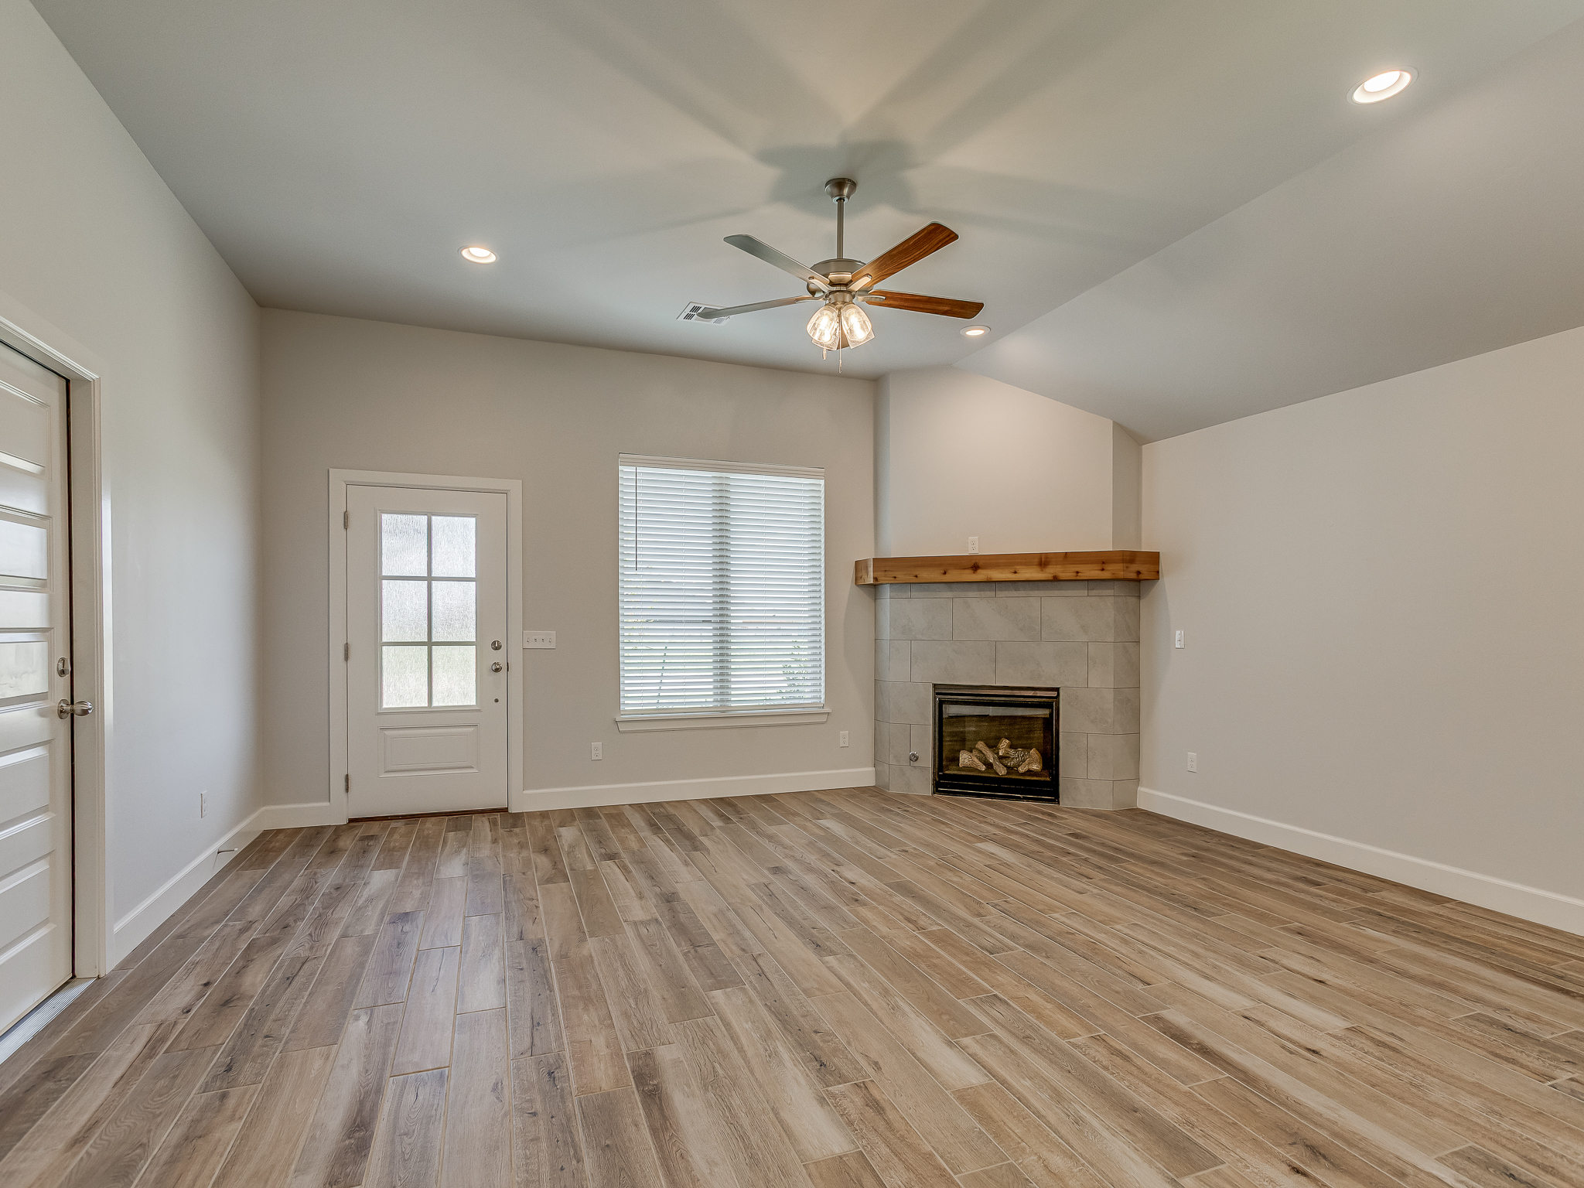
Welcome to this beautiful three-bedroom, two-bathroom home in Savannah Estates, offering approximately 1,400 square feet of thoughtfully designed living space. The open-concept floor plan creates an inviting setting for both everyday living and entertaining. Wood-look ceramic tile flooring flows through the main living areas, while a gas-log fireplace adds warmth and character to the living room. The kitchen features a large center island with a sink, built-in stainless steel appliances, a gas cooktop, and an exterior-venting range hood. The home also includes a dedicated laundry room, a tankless water heater, and an attached two-car garage. Enjoy additional outdoor living space from the covered front porch and covered back patio. Located in the Piedmont School District, Savannah Estates offers access to a community pool and playground. The neighborhood is conveniently situated near Mercy Hospital, Paycom, shopping, dining, and major roadways.
- Microwave
- Dishwasher
- Garage parking
- Fireplace
- Stove and oven
- Private patio
- Laundry hookup
- Ceiling fan
- Disposal
- Pool
- Playground
$1,895.00 security deposit